Purva Land Plots
A Puravankara plotted development under its Purva Land brand at S. Medahalli, off the Sarjapur-Attibele Road
Status - K-RERA registered - not yet open for sale, as at 24 September 2026K-RERA - PRM/KA/RERA/1251/308/PR/210324/006719
Purva Trivante starts with what a careful plot buyer checks first - a K-RERA registration under its registered name, Purva Kensho Hills, and a provisional layout approval on record from March 2024, on 38.97 acres at S. Medahalli, off the Sarjapur-Attibele Road in south-east Bengaluru. Also known as Puravankara Kensho Hills, this Zen-inspired plotted development brings Puravankara's Purva Land plots to the Sarjapur-Attibele Road belt, with 509 residential plots set among 15 parks and open spaces and a dedicated clubhouse site. Start with the overview and the location by road from Sarjapura, walk through the master plan and the plot options from 30 x 40 to 40 x 60, browse the gallery and the amenities, then weigh the last listed price, our reviews of the trade-offs, the builder's record since 1975 and the FAQs - everything a buyer needs in hand before the next sales release.
Project Snapshot Within the same Bengaluru search, Purva Hallmark is a useful second reference for how product mix, launch stage, and daily-life fit can change the shortlist.
Purva Trivante is land you own and a home you design. Puravankara develops the layout - the roads, the parks, the services and the clubhouse - and you build your own house on your plot once the sites are released. Here are the essentials.
A Puravankara plotted development under its Purva Land brand at S. Medahalli, off the Sarjapur-Attibele Road
509 residential plots on 38.97 acres, with 15 parks and open spaces
Plots of 30 x 40, 30 x 50 and 40 x 60, plus 242 odd-sized plots of about 713 to 3,399 sq ft
K-RERA registered as PRM/KA/RERA/1251/308/PR/210324/006719, with proposed completion on 30 June 2028
A provisional layout approval from the Satellite Town Ring Road Planning Authority (STRRPA), dated 16 March 2024
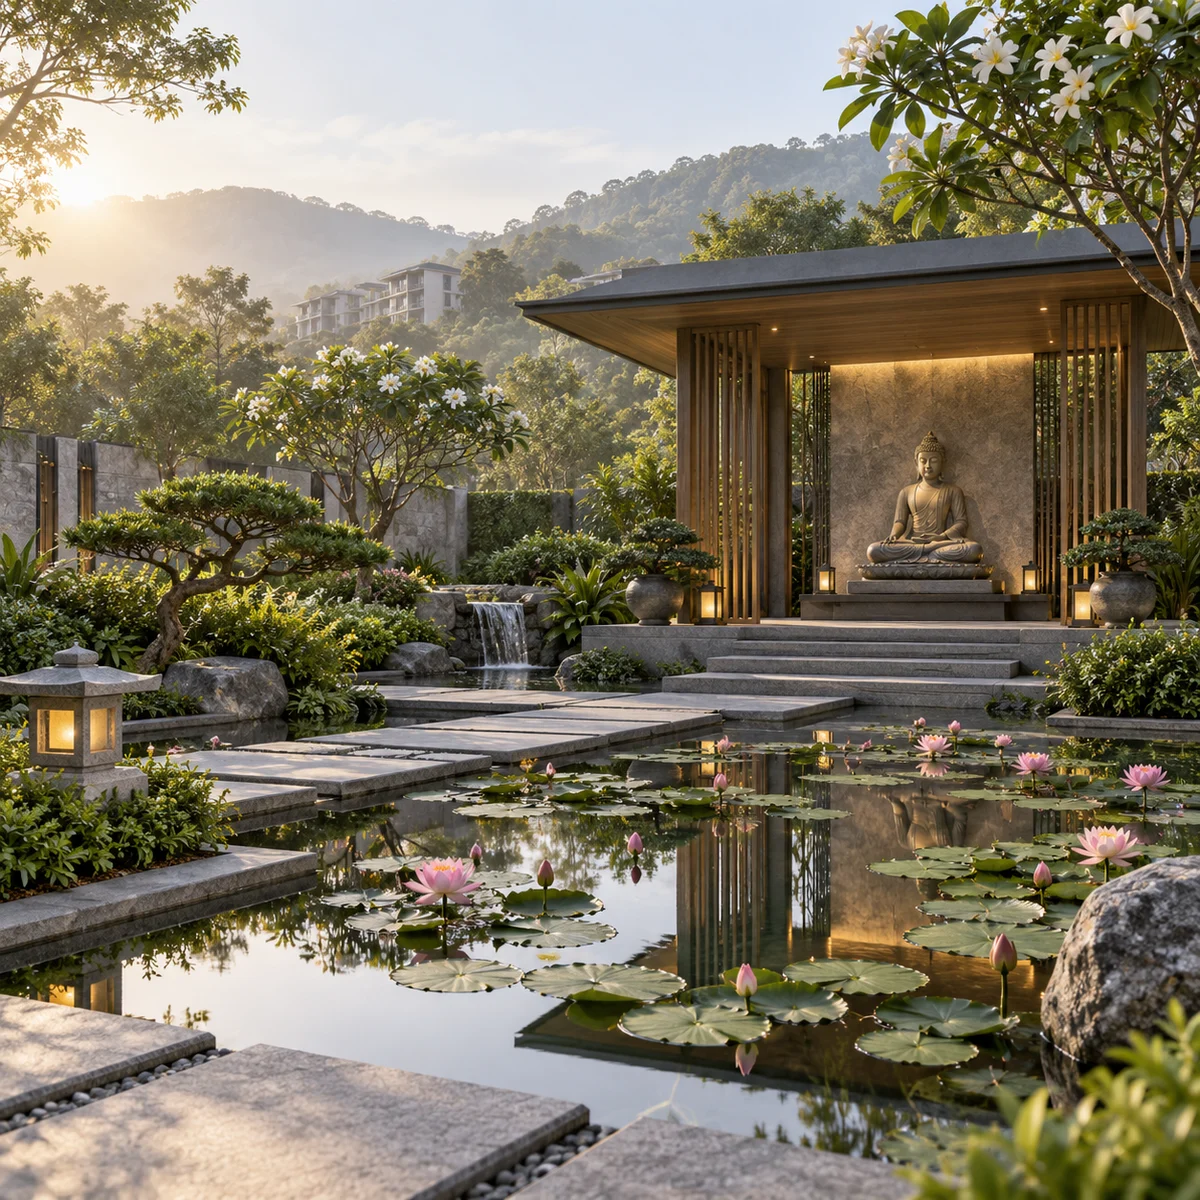
A Zen-inspired design theme, with a clubhouse and pool, a Buddha pavilion, a lotus pond and a tai chi court
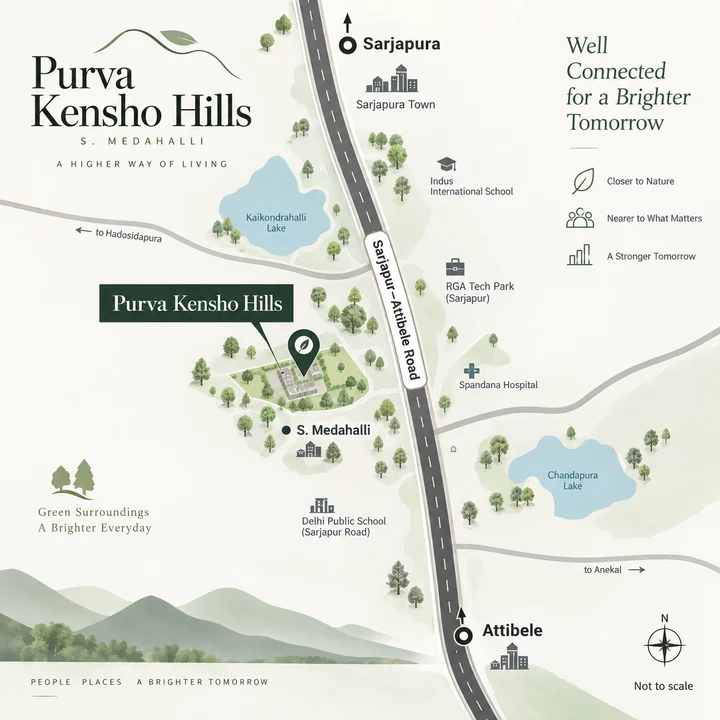
About 1.8 km by road off the Sarjapur-Attibele Road, and about 4.5 km by road from Sarjapura town centre
Last listed by Puravankara from ₹1.32 Cr onwards; not yet open for sale, with the next price list awaited
Location & Connectivity
Purva Trivante puts a school, a town and a state highway close at hand, from its address at S. Medahalli in Anekal Taluk, south-east Bengaluru - between Sarjapura town and Attibele and close to the Karnataka-Tamil Nadu border. These are the distances buyers ask about most, all measured by road.
| From Purva Trivante | By road |
|---|---|
| Sarjapur-Attibele Road (SH-35) | about 1.8 km |
| Indus International School | about 2.3 km |
| SABIC India Technology Center | about 3.4 km |
| Sarjapura town centre | about 4.5 km |
| Wipro SEZ, Kodathi (Sarjapur Road) | about 13.8 km |
| Delta Electronics Bommasandra metro (Yellow Line, operational since August 2025) | about 18.4 km |
| Kempegowda International Airport | about 57 km |
This is a peri-urban setting. Indus International School, SABIC and Sarjapura town are all within about 4.5 km by road, while the closest metro station, Delta Electronics Bommasandra on the operational Yellow Line, and the larger IT hubs are a longer drive. The Satellite Town Ring Road (NH-648) section through Sarjapura is under construction, with completion targeted for November 2026. Visit at the hours you would commute before you decide.
The Layout
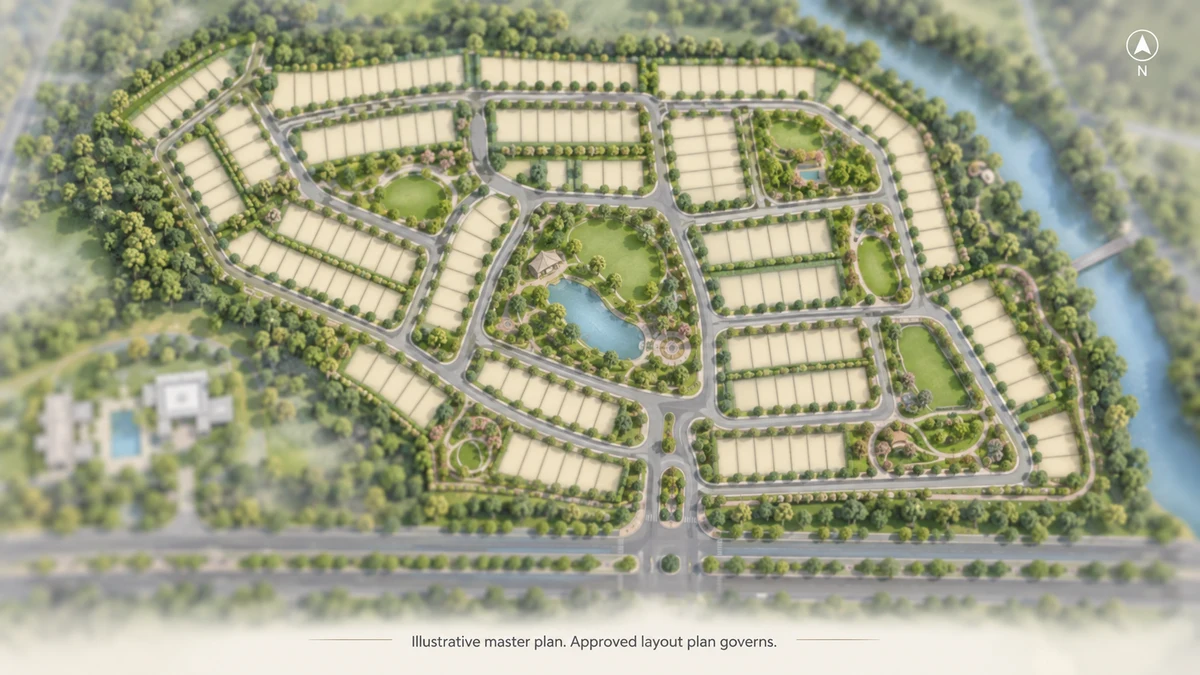
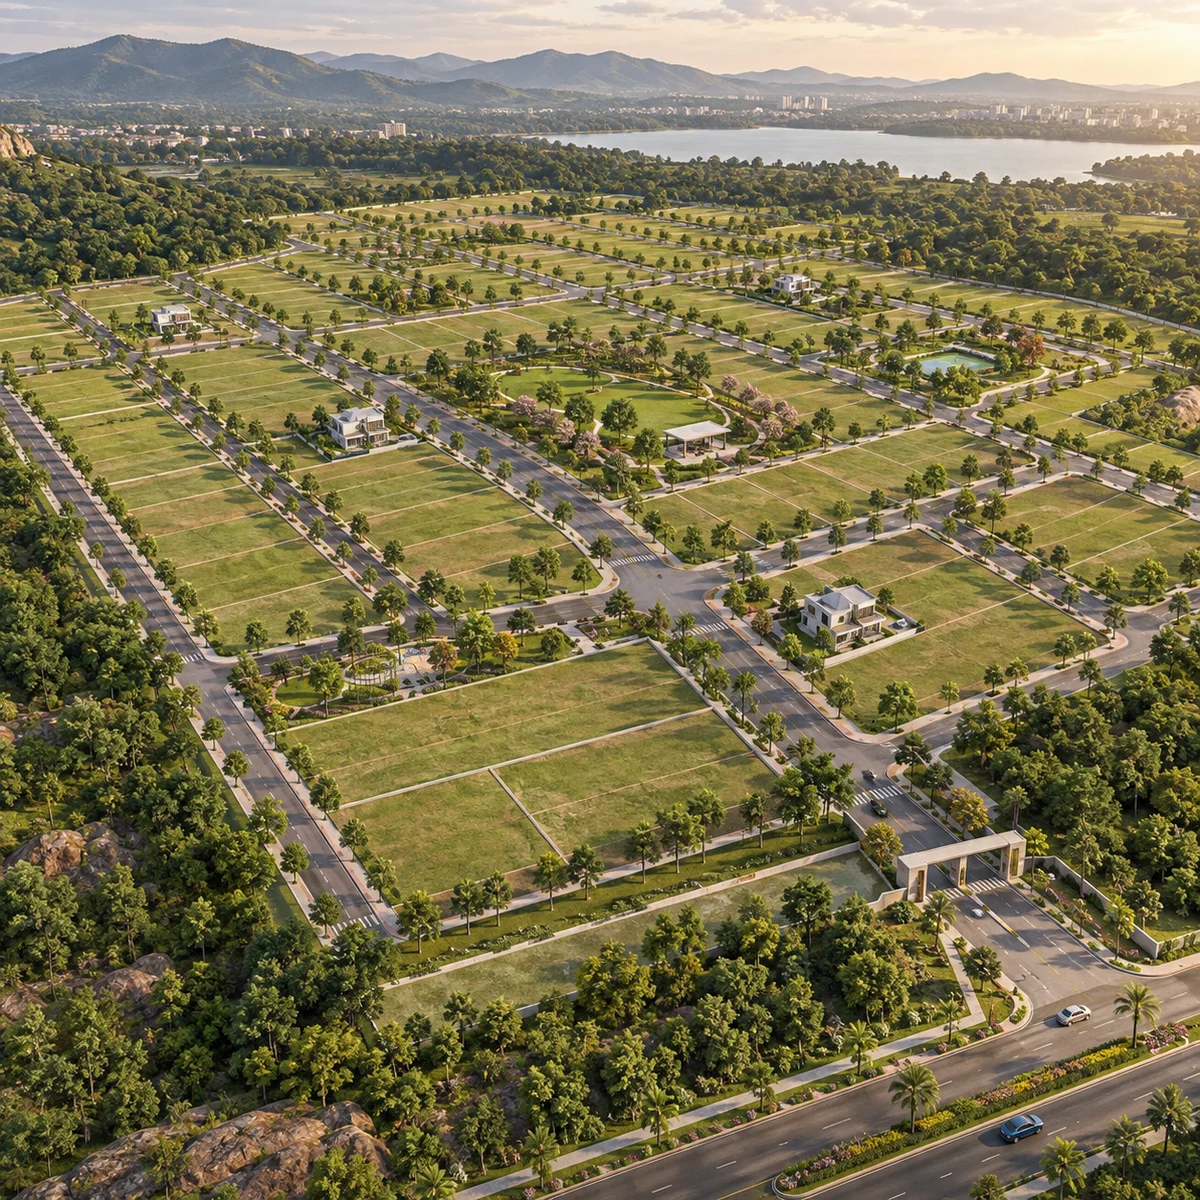
The Purva Trivante master plan turns 38.97 acres into 509 plots, a clubhouse site, 15 parks and open spaces and a network of 9 m and 12 m internal roads with 3 m pathways. A little under half the land is plots, at about 13 plots to the acre. The parks and open spaces cover about 3.9 acres, a tenth of the land, and the largest park is about 1.2 acres; the roads take 32.2%, and the clubhouse has a dedicated site of about 2,512 sq m.
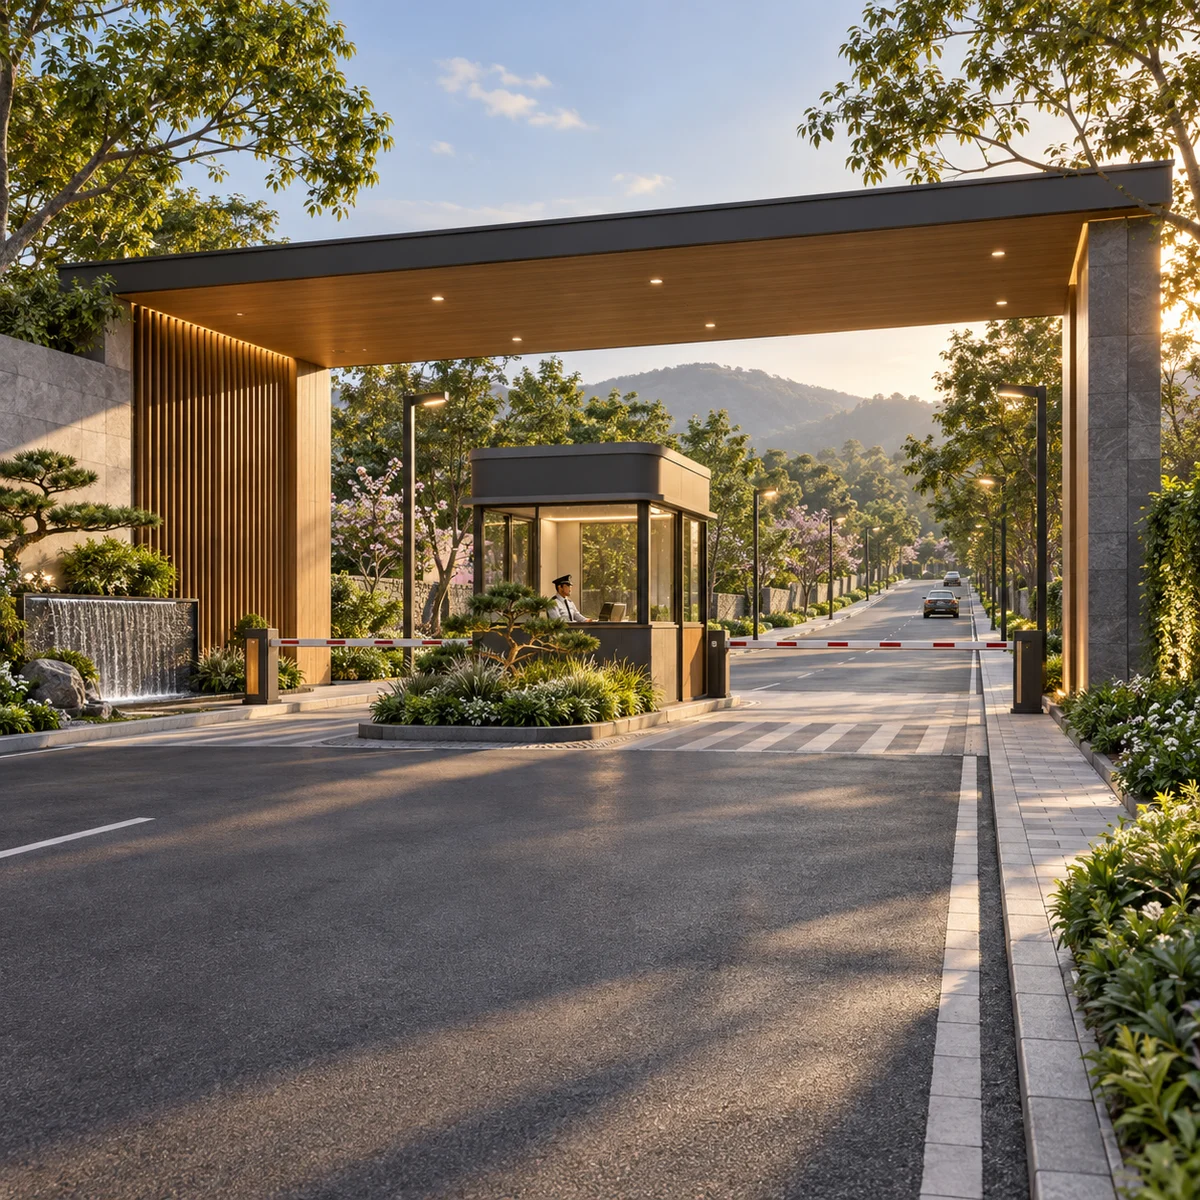
About a tenth of the land has been relinquished for the STRR land bank and three civic amenity sites, as the provisional layout approval requires; the roads and parks pass to the local body once the works are complete. An entrance portal and security kiosk are planned at the way in.
Plot Sizes
Purva Trivante gives you three regular plot sizes - 30 x 40, 30 x 50 and 40 x 60 - and 242 odd-sized plots of about 713 to 3,399 sq ft to choose from. The typical plot is the 30 x 50, at about 1,453 sq ft, and 46 plots across the layout measure 2,000 sq ft or more.
Regular plot
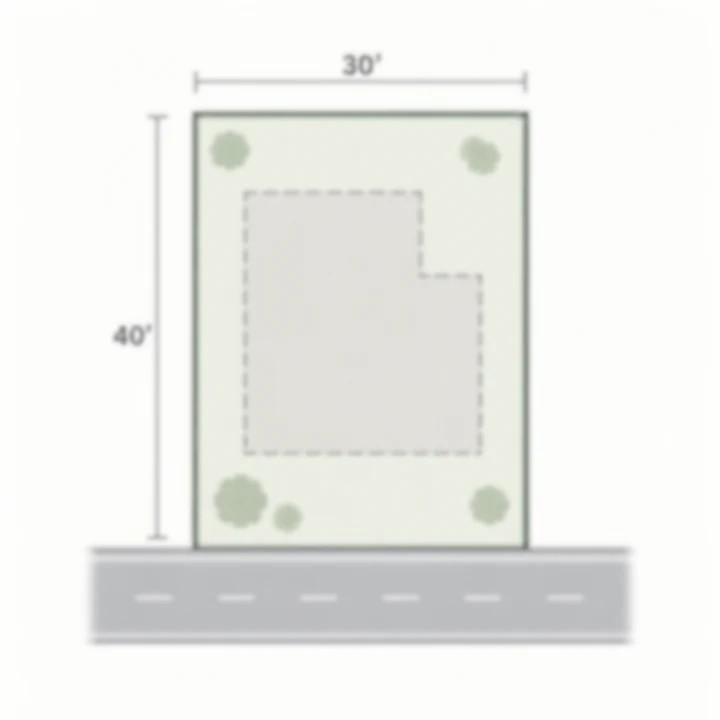
30 x 40 plot, illustrative outline. The approved layout plan governs.
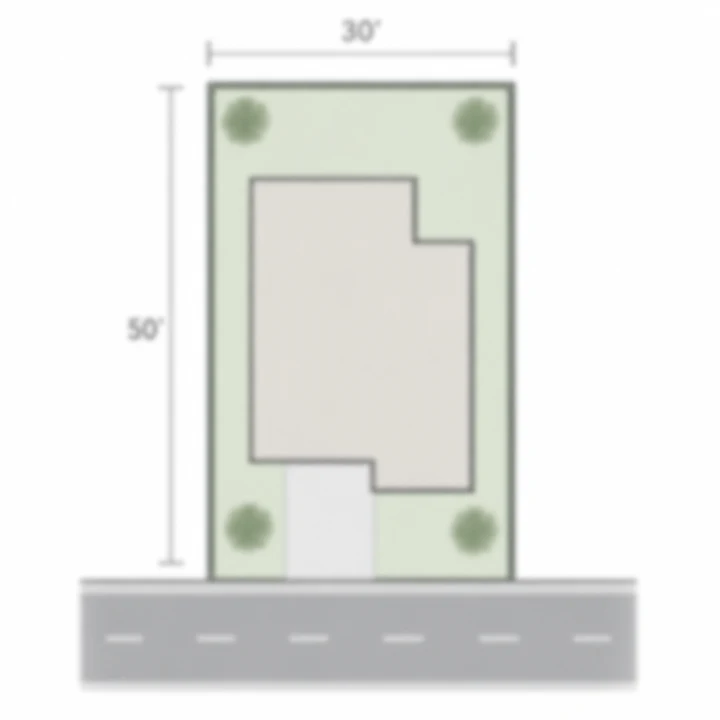
Regular plot
30 x 50 plot, illustrative outline. The approved layout plan governs.
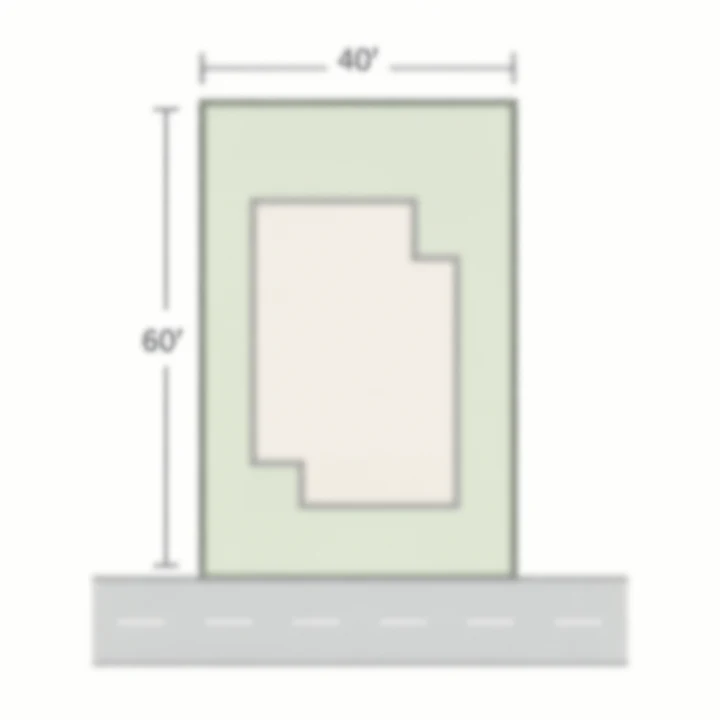
Regular plot
40 x 60 plot, illustrative outline. The approved layout plan governs.
| Plot type (as sold) | Registered size | Area | About | Number | Price |
|---|---|---|---|---|---|
| 30 x 40 | 9 x 12 m | 108 sq m | 1,163 sq ft | 99 | on the next price list |
| 30 x 50 | 9 x 15 m | 135 sq m | 1,453 sq ft | 155 | on the next price list |
| 40 x 60 | 12 x 18 m | 216 sq m | 2,325 sq ft | 13 | on the next price list |
| Odd-sized | various | 66-316 sq m | 713 to 3,399 sq ft | 242 | on the next price list |
| Total | 72,927 sq m | 509 | on the next price list |
Clubhouse & Zen Gardens
Purva Trivante pairs a full clubhouse with Zen-themed gardens and courts for sport.
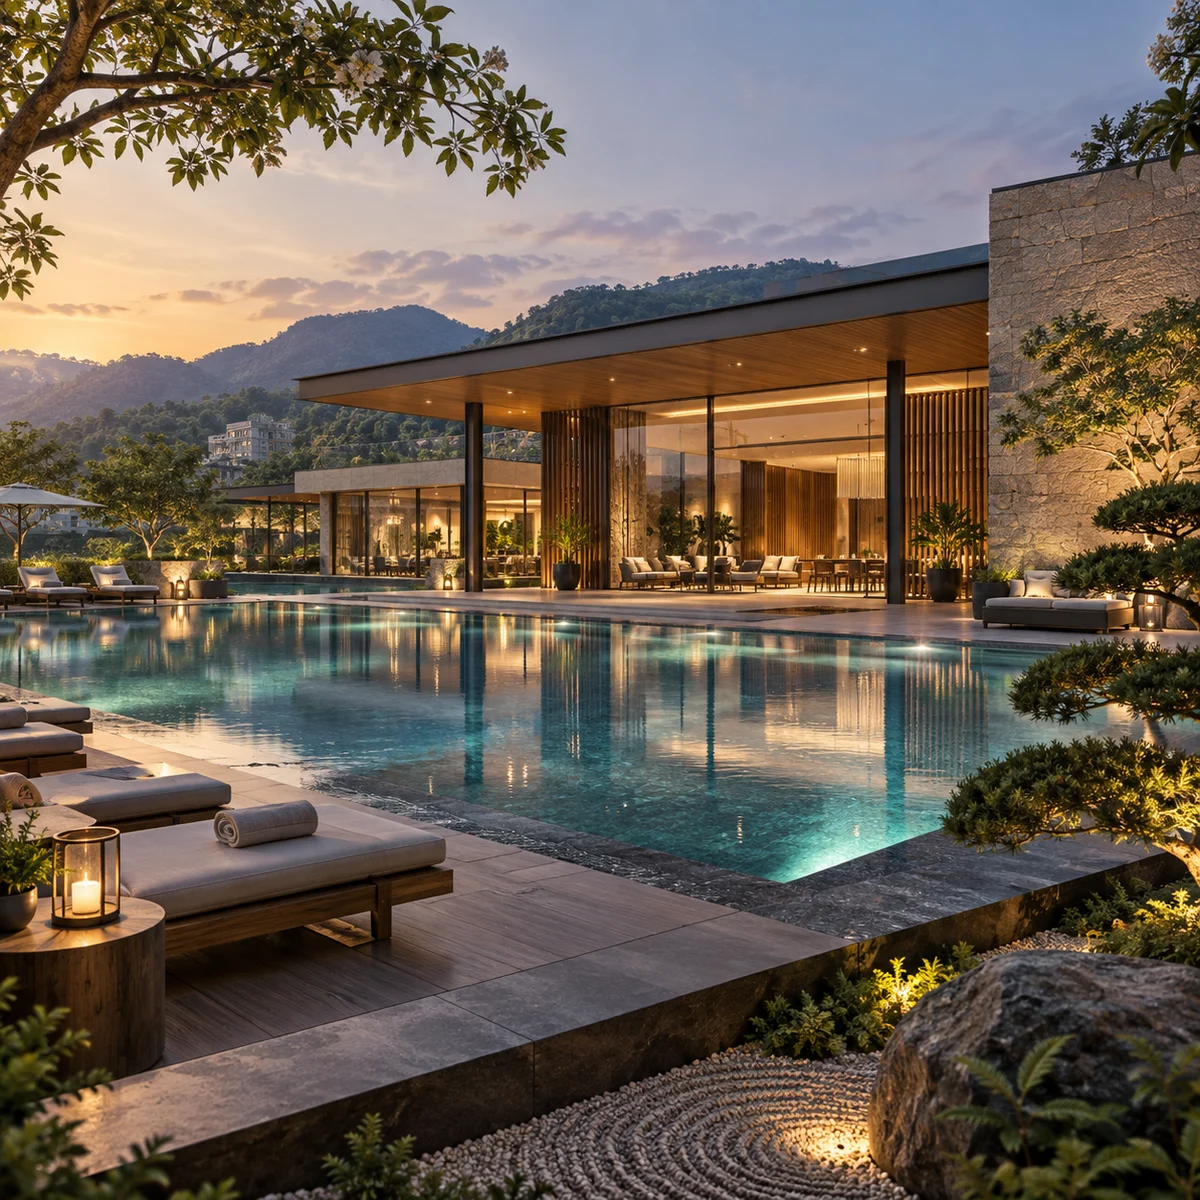
The clubhouse is specified with a swimming pool with change rooms and lockers, a gymnasium, an indoor badminton court, a multipurpose hall and dance studio, a reading lounge and study corner, an indoor games lounge and provision for a poolside cafe.
The clubhouse is built on its own site after the layout's final release, so it follows the plots.
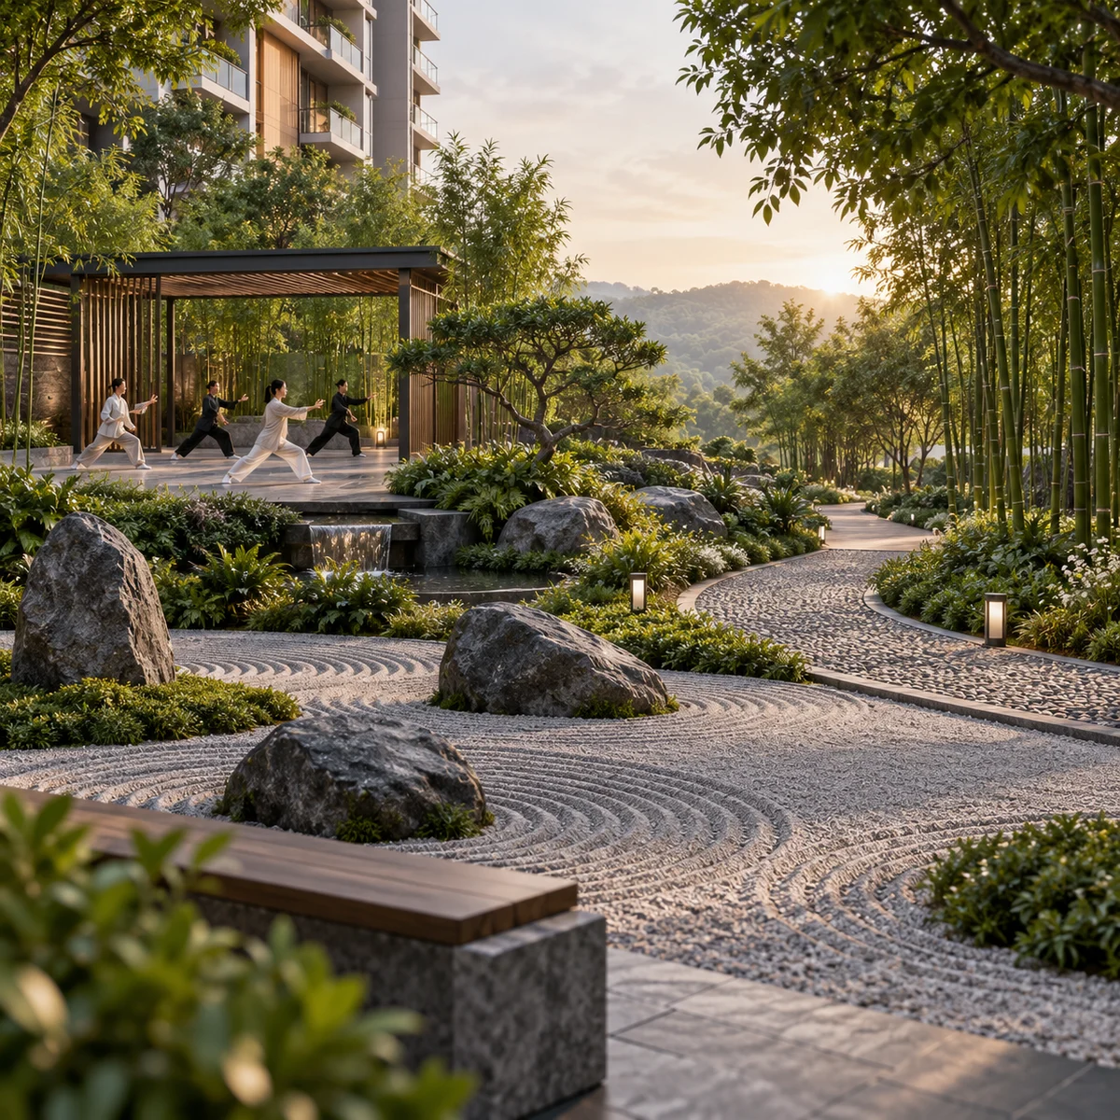
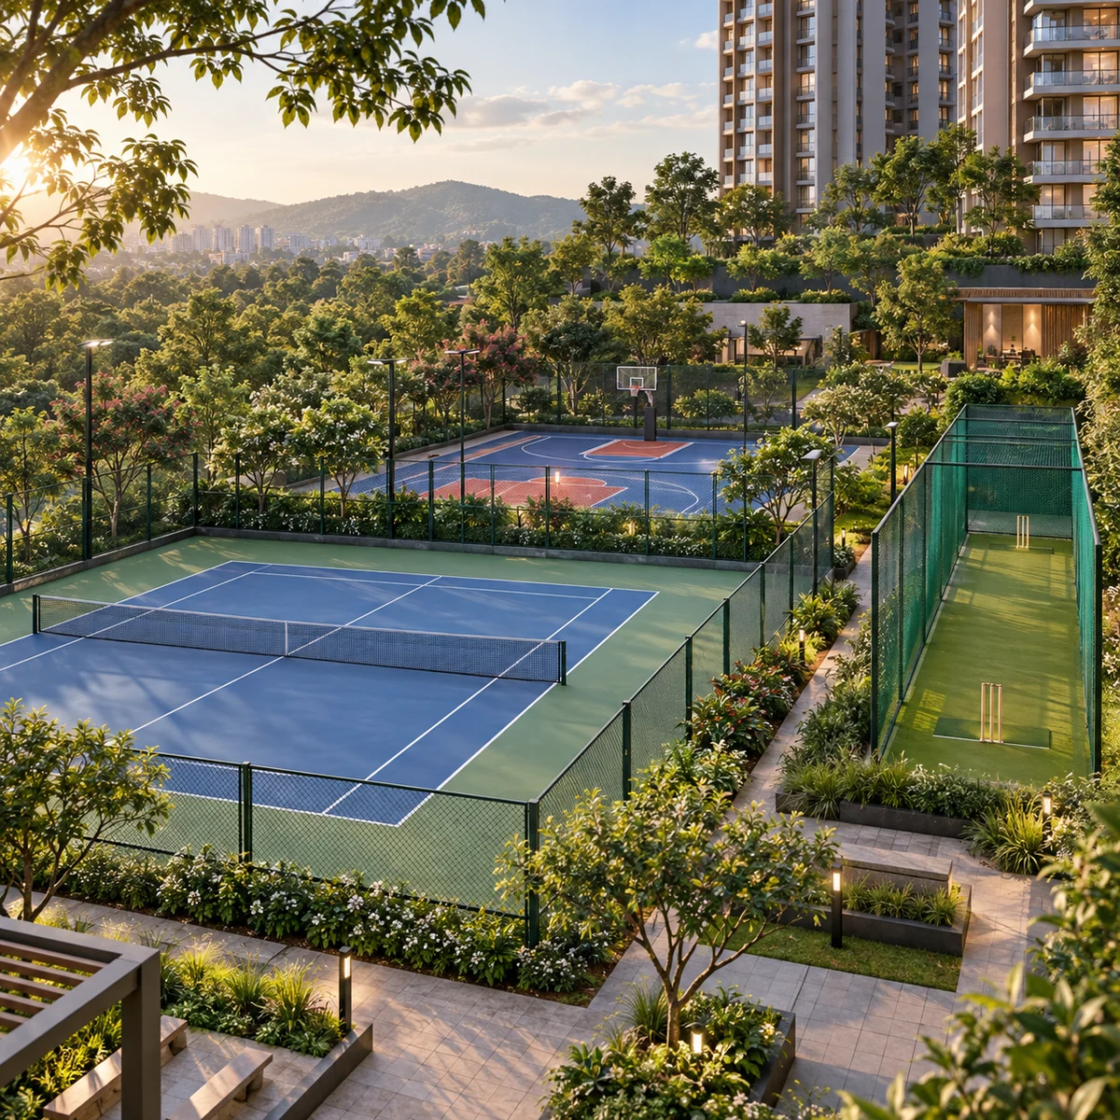
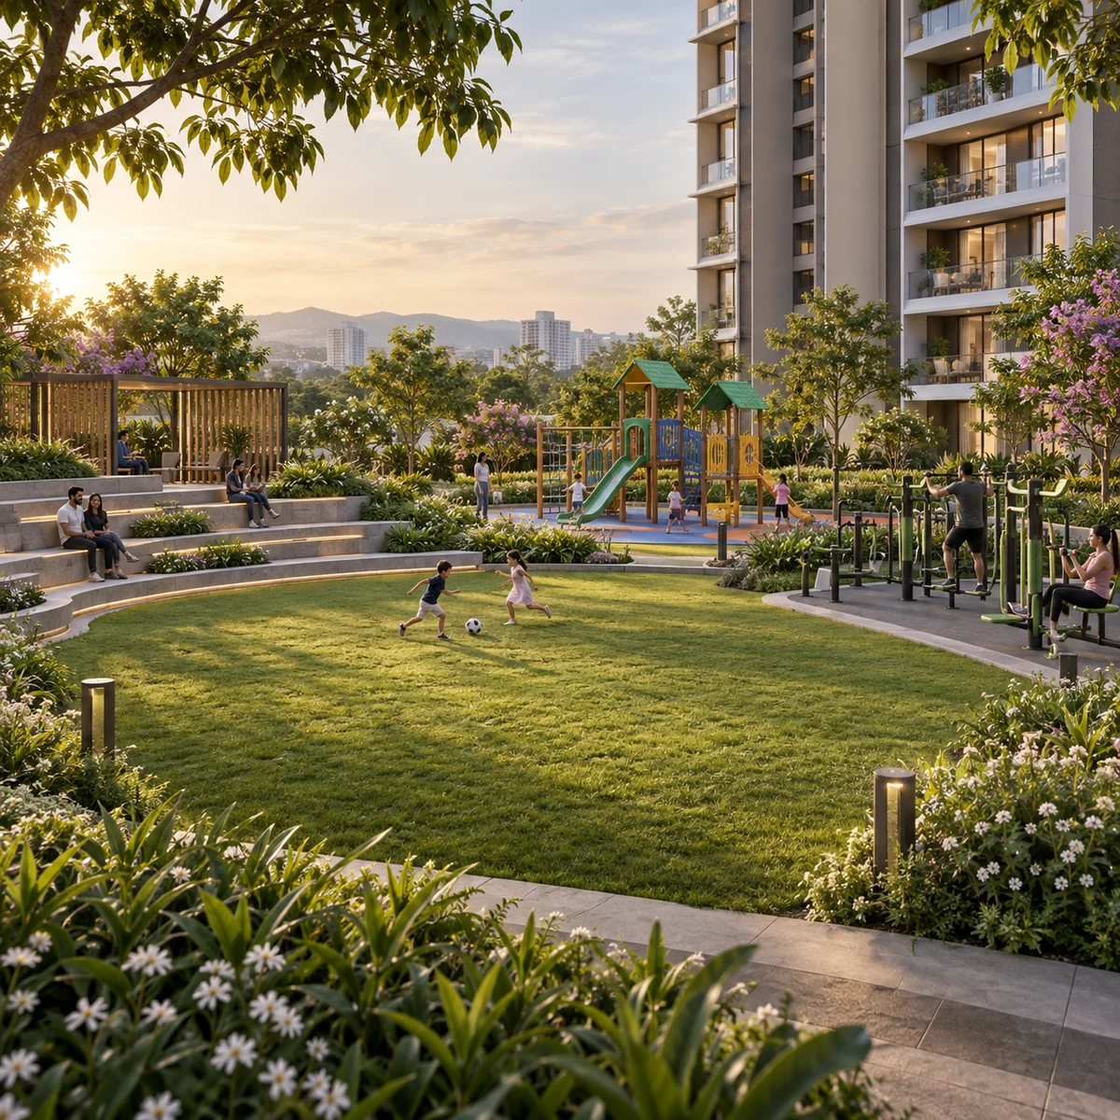
The gardens bring a Buddha pavilion, a lotus pond, a rock garden, a tai chi court, a therapeutic garden, a butterfly garden and a stroll path and nature walk, while tennis and basketball courts, a cricket practice pitch, a skating rink, a children's play area, amphitheatre-style seating and an outdoor gym for seniors cover sport and play.
Underground water and power lines reach every plot, with an underground sewer network, a sewage treatment plant and rainwater-harvesting pits across the layout.
Clubhouse
Swimming pool with change rooms and lockers
Gymnasium
Indoor badminton court
Buddha pavilion
Lotus pond
Tai chi court
Amphitheatre-style seating
Tennis court
Children's play area
Skating rink
Entrance portal and security kiosk
Visual Reference
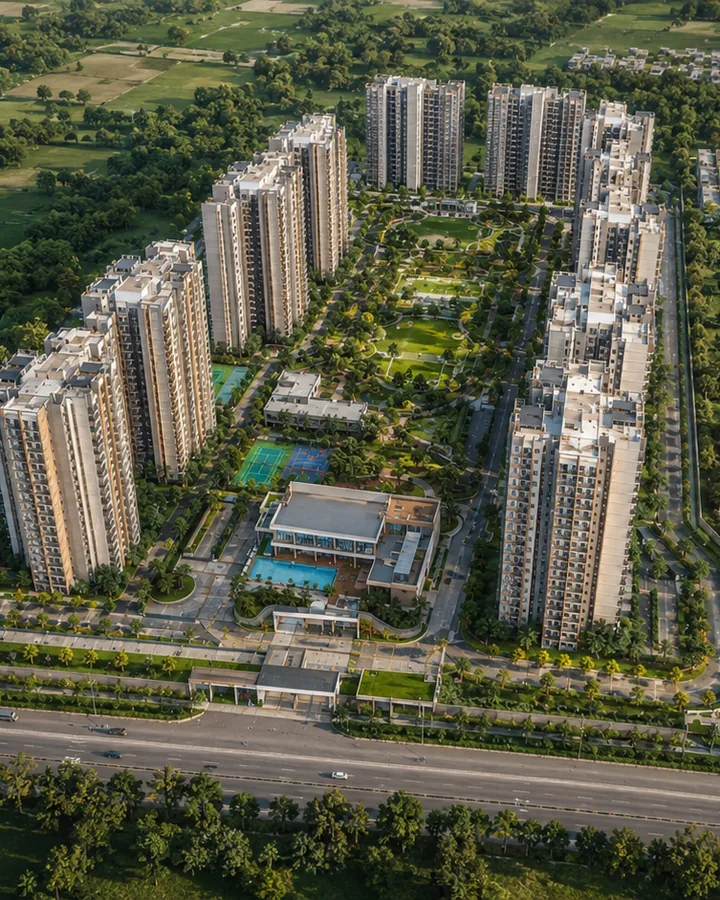
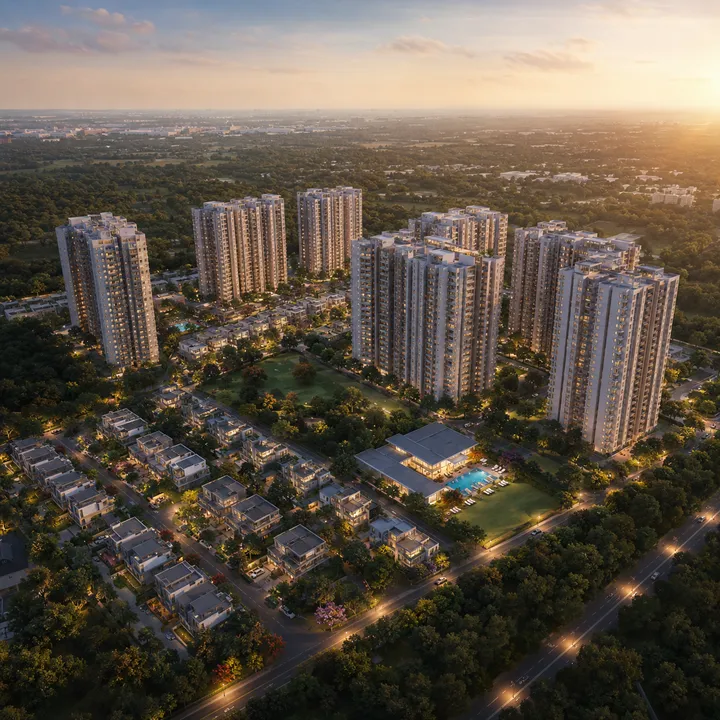
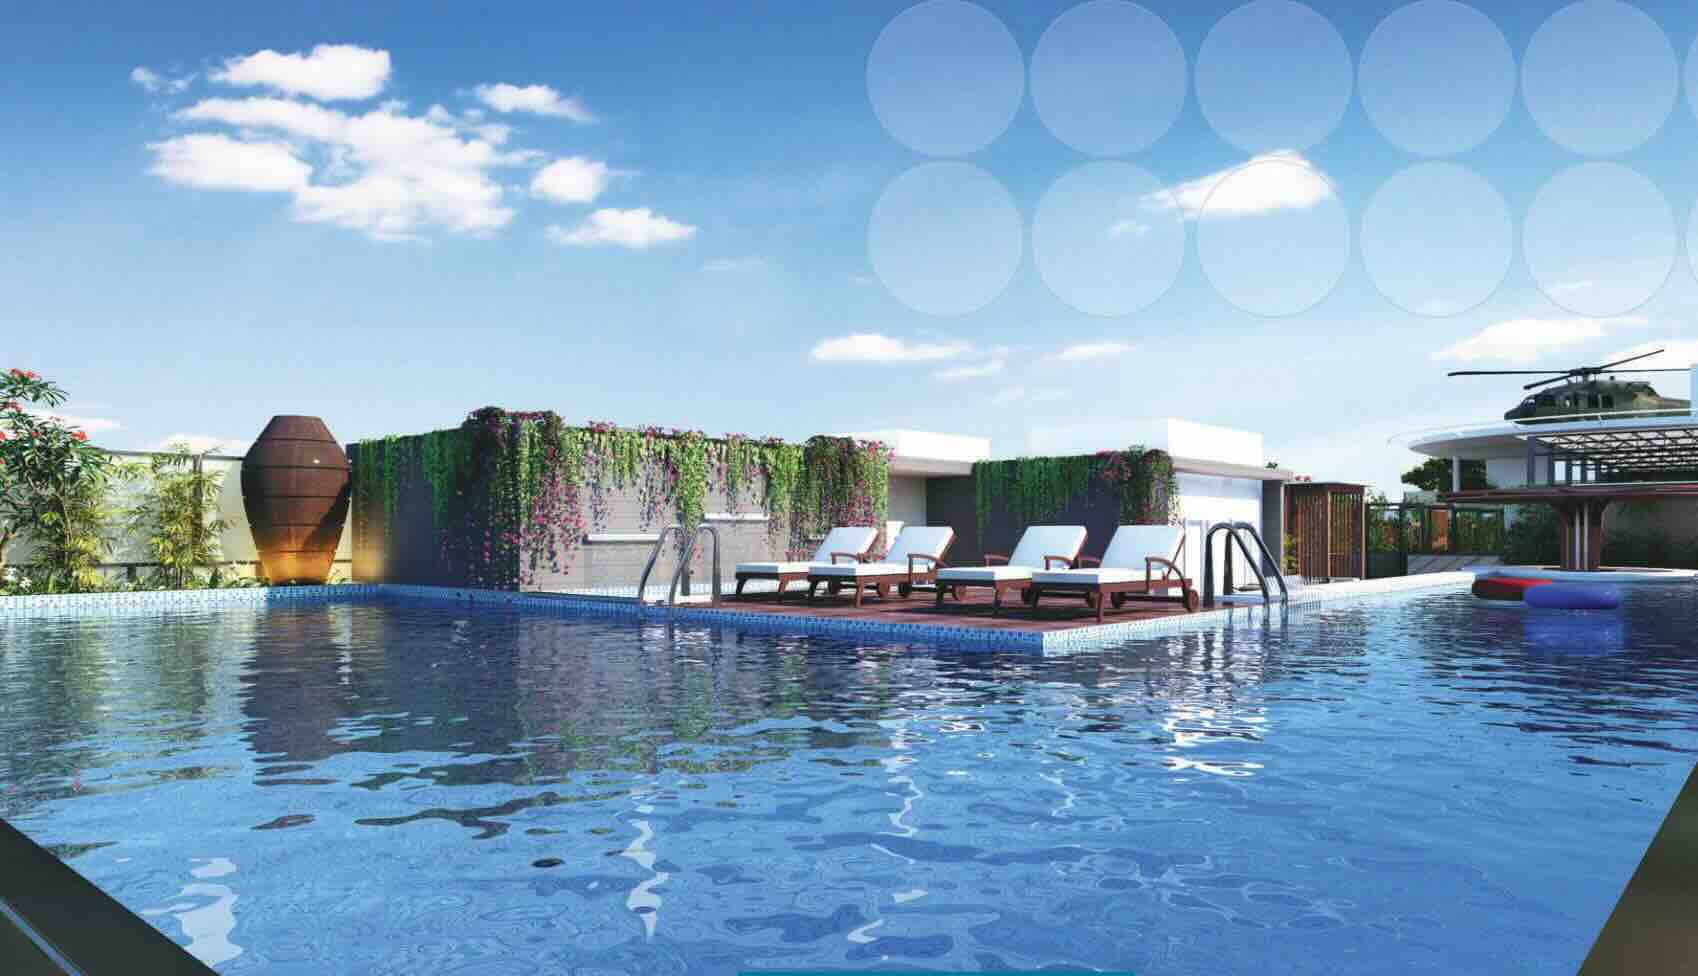
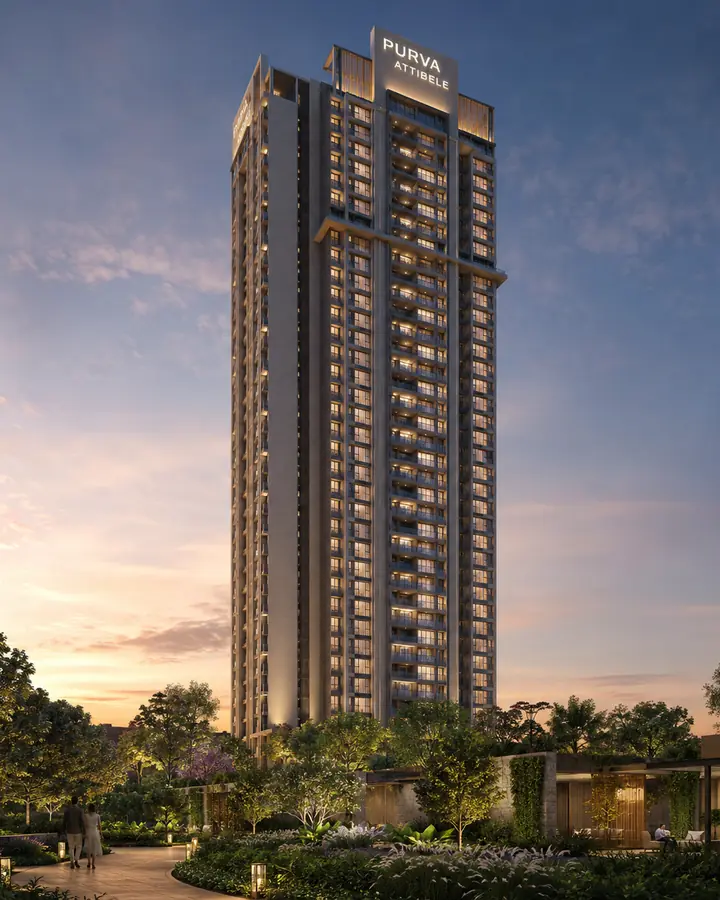
Purva Trivante is pictured as a garden-led layout, and the gallery follows that theme from the Zen landscape to the clubhouse and the planted internal roads.
Price & Cost Sheet
The next price list for Purva Trivante is the figure to watch, and until it arrives one reference point exists. Puravankara's most recent listing, in March 2026, showed plots from ₹1.32 Cr onwards. It did not say which plot size that applies to, and a fresh price list is awaited with the next sales release.
Budget beyond the plot price. Stamp duty and registration add about 7.6% - roughly ₹10 lakh on ₹1.32 Cr - and are charged on the higher of the sale value and the government guidance value. GST does not apply to the sale of land, but the plot sale is paired with a separate development agreement for the layout's works, so ask Puravankara how those development charges are taxed and compare full cost sheets rather than headline prices.
| Plot Type | Registered Size | Area | Plots | Price |
|---|---|---|---|---|
| 30 x 40 | 9 x 12 m | about 1,163 sq ft | 99 | Next price list |
| 30 x 50 | 9 x 15 m | about 1,453 sq ft | 155 | Next price list |
| 40 x 60 | 12 x 18 m | about 2,325 sq ft | 13 | Next price list |
| Odd-sized | various | 713 to 3,399 sq ft | 242 | Next price list |
Two registrations sit on the way to owning the plot - the registered agreement for sale, which you hold until the sites are released, and the sale deed, registered after the release of sites - so ask Puravankara which charges fall due at each.
Your share of the clubhouse conveyance - the stamp duty and registration on the transfer of the clubhouse land to the owners' association.
Maintenance is by Puravankara or its agency until the last plot is handed over, charged at actual cost plus a 15% service charge plus taxes, with corpus and advance maintenance collected.
Bookings are made against Puravankara's own allotment letter, and the booking amount is paid to the account named in Puravankara's documents - never to a broker.
Buyer Perspective
Purva Trivante suits a buyer who likes to verify before committing, because the facts that matter most - the registration, the approval, the plot schedule and the amenity plan - can be checked.
Registered, with the approval on record. Trivante is K-RERA registered as Purva Kensho Hills, with a proposed completion date of 30 June 2028, and its layout plan received a provisional layout approval from STRRPA in March 2024.
Space and choice. Fifteen parks and open spaces cover about 3.9 acres, and plots run from about 713 to 3,399 sq ft across three regular sizes and 242 odd-sized plots.
A listed developer with a specified amenity plan. Puravankara reports 97 completed projects, and the clubhouse, Zen gardens and sports courts are set out in its signed specification for the layout.
The approval is provisional. Plots are conveyed and khatas opened only after the layout's works are complete and the authority releases the sites; until then you hold an allotment letter and a registered agreement for sale.
The clubhouse comes later. It is built on its own site after the layout's final release, so it follows the plots.
Distance to the metro and IT hubs. The closest metro station is about 18.4 km by road, Wipro SEZ at Kodathi about 13.8 km and Electronic City about 23.8 km.
The Developer
Puravankara, a listed developer since 2007 with 97 completed projects, is building Purva Trivante under Purva Land, its plotted-development brand. Established in 1975 and headquartered in Bengaluru, Puravankara Limited is listed on the NSE and BSE and reports 59 million sq ft delivered across those projects as at 30 June 2026, with more than 22,000 homes under development and a footprint across nine cities. The layout is a joint development with the landowners, with an 89% share for Puravankara, and Puravankara Limited is the promoter registered with K-RERA.
Purva Trivante, registered with K-RERA as Purva Kensho Hills, is a plotted development by Puravankara, built under its Purva Land brand at S. Medahalli, off the Sarjapur-Attibele Road in Bengaluru. It spreads over 38.97 acres, with 509 residential plots, 15 parks and open spaces and a clubhouse site, planned around a Zen-inspired design theme. You buy a plot and build your own home on it.
Yes. Purva Trivante is the name this plotted layout at S. Medahalli is marketed under, and Purva Kensho Hills is its registered name: K-RERA PRM/KA/RERA/1251/308/PR/210324/006719, covering 509 residential plots on 38.97 acres. No K-RERA registration carries the Trivante name as at 24 September 2026, so match the registration number, not the name, on every document you sign. Where figures quoted under the Trivante name elsewhere differ from that registration, such as a bigger site, more plots or apartments, the registered layout is what you would be buying. Pay only against Puravankara's own documents.
Yes. Purva Trivante is registered with K-RERA under its registered name, Purva Kensho Hills, as PRM/KA/RERA/1251/308/PR/210324/006719, approved on 21 March 2024, with a proposed completion date of 30 June 2028. Check the registration yourself at rera.karnataka.gov.in before you pay anything.
The Satellite Town Ring Road Planning Authority (STRRPA) approved the layout plan, STRRPA/TP/LAO/40/2023-24, on 16 March 2024. It is a provisional layout approval, so plots are conveyed and khatas opened only after the development works are complete and the authority releases the sites. Ask Puravankara for the current status of the approval before you book.
Not yet. As at 24 September 2026, Puravankara lists the layout, under its registered name Purva Kensho Hills, as not yet open for sale, and the next sales release and price list are awaited. Register on the contact page and we will send the release details and the cost sheet as soon as they are issued.
Puravankara's most recent listing, in March 2026, showed plots from ₹1.32 Cr onwards, without saying which plot size that price applies to. A fresh price list is awaited with the next sales release. Stamp duty and registration add about 7.6%, roughly ₹10 lakh on ₹1.32 Cr, so compare full cost sheets rather than headline prices.
The registered layout has 99 plots of 9 x 12 m (about 1,163 sq ft, sold as 30 x 40), 155 plots of 9 x 15 m (about 1,453 sq ft, sold as 30 x 50) and 13 plots of 12 x 18 m (about 2,325 sq ft, sold as 40 x 60). The other 242 plots are odd-sized, from about 713 to 3,399 sq ft. Which plots the next release will offer has not been announced.
Purva Trivante sits in S. Medahalli and Adigarakallahalli villages, Sarjapura Hobli, Anekal Taluk, Bengaluru 562125, about 1.8 km by road off the Sarjapur-Attibele Road. Sarjapura town centre is about 4.5 km north by road, and Attibele about 8 km to the south-west.
Delta Electronics Bommasandra, the southern end of the operational Yellow Line, is about 18.4 km by road. A Yellow Line extension to Attibele is proposed, with the state's approval to prepare its detailed project report, and the Sarjapura-Hebbal line is awaiting central government sanction, so neither has an opening date.
The clubhouse is specified with a swimming pool, gymnasium, indoor badminton court, multipurpose hall and dance studio, and reading and games lounges. Outdoors, the plan includes a Buddha pavilion, lotus pond, rock garden, tai chi court, tennis and basketball courts, a cricket practice pitch, a skating rink, a children's play area and a nature walk. The clubhouse is built on its own site after the layout's final release, so it follows the plots.
The proposed completion date on the K-RERA registration is 30 June 2028 for the layout's development works. The clubhouse follows the layout's final release, so its timeline may run later. Confirm the handover schedule in your agreement for sale.
Puravankara Limited, a Bengaluru-headquartered developer established in 1975 and listed on the NSE and BSE, develops Purva Trivante through Purva Land, its plotted-development brand. Puravankara reports 97 completed projects and 59 million sq ft delivered as at 30 June 2026. The project is a joint development with the landowners, with an 89% developer share.
Purva Trivante is planned with an entrance portal and a security kiosk, bitumen roads with pedestrian pavements and street lighting, underground water and power lines to every plot and an underground sewer network. Under the provisional layout approval, its roads and parks pass to the local body once the works are complete, and access from its roads to neighbouring land cannot be restricted, so ask Puravankara how entry, security and upkeep will be managed after the handover.
Share your name and phone number on the contact page. We will arrange a visit to S. Medahalli and send the price list and plot availability as soon as Puravankara releases them.
Register your interest in Purva Trivante and we will send the price list, plot availability and cost sheet as soon as Puravankara releases them. We can also arrange a visit to S. Medahalli, so you can see the layout and shortlist plot positions before the release.
Key Facts