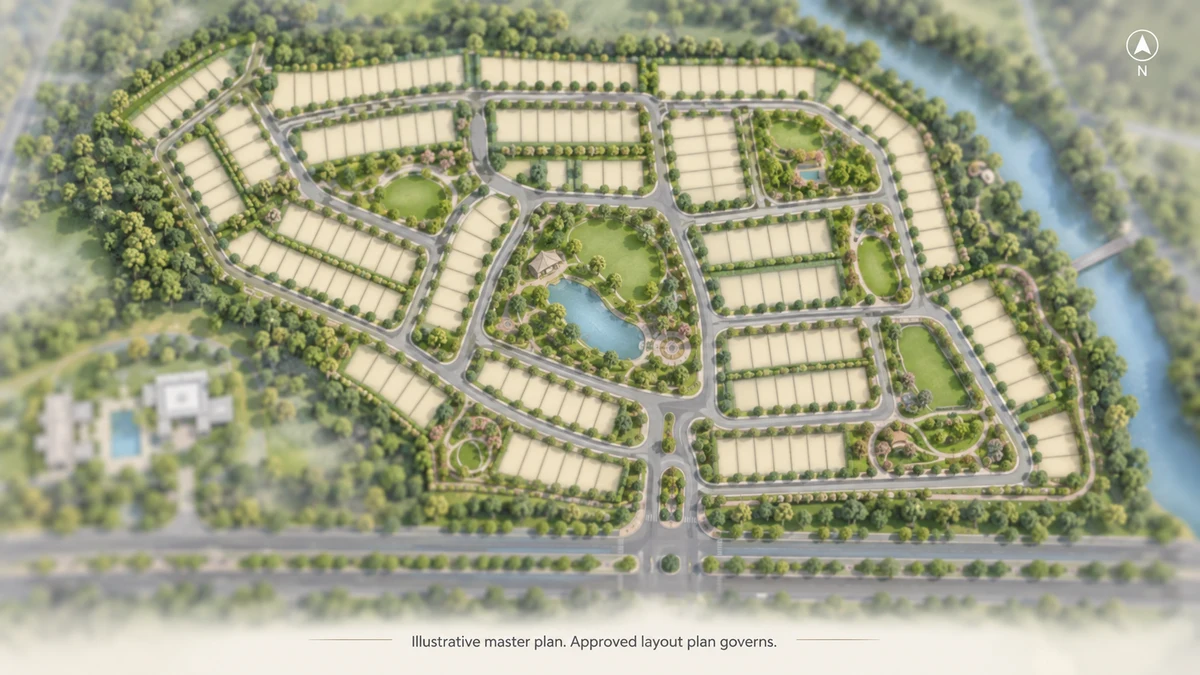
Purva Trivante Master Plan at a Glance
A little under half the land at Purva Trivante is plots; the rest carries the roads and parks that serve them, the clubhouse site, and the land relinquished under the layout approval.
| Land use | Area | Share of the land |
|---|---|---|
| Residential plots (509) | 72,927 sq m | 46.2% |
| Clubhouse site (1) | 2,512 sq m | 1.6% |
| Parks and open spaces (15) | 15,789 sq m, about 3.9 acres | 10.0% |
| Internal roads and pathways | 50,707 sq m | 32.2% |
| Civic amenity area (3 sites) | 7,890 sq m | 5.0% |
| STRR land bank | 7,887 sq m | 5.0% |
| Total | 157,712 sq m, 38.97 acres | 100% |
Three readings of the table matter to a buyer. The plots and the clubhouse site are the land held by owners - the plots individually, the clubhouse site through the owners' association. The roads and parks are the spaces you use every day, and they pass to the local body once the works are complete. And about a tenth of the land, the STRR land bank and three civic amenity sites, has been relinquished as a condition of the layout approval.
Parks and open spaces are 10.0% of the land. A headline "open area" figure that adds the roads and the relinquished land to the parks reads far higher, so when you compare plotted layouts, compare the parks alone.
Purva Trivante Plots and Density
Purva Trivante holds 510 sites in all - 509 plots and the clubhouse site - at about 13 plots to the acre across its 38.97 acres. Plot sizes run from about 713 to 3,399 sq ft, and the typical plot is the 30 x 50, about 1,453 sq ft.
| Plot type | Registered size | Number of plots |
|---|---|---|
| 30 x 40 | 9 x 12 m, about 1,163 sq ft | 99 |
| 30 x 50 | 9 x 15 m, about 1,453 sq ft | 155 |
| 40 x 60 | 12 x 18 m, about 2,325 sq ft | 13 |
| Odd-sized | about 713 to 3,399 sq ft | 242 |
| Residential plots | 509 |
Density on a plotted layout is a count of plots, not of homes. Each owner builds to the rules that apply when the building plan is approved, so the finished neighbourhood takes its character from what 509 owners build. What the master plan fixes is the frame around them - the plot boundaries, the road widths and where the parks sit. Every size, with the odd-plot bands, is on plot options.